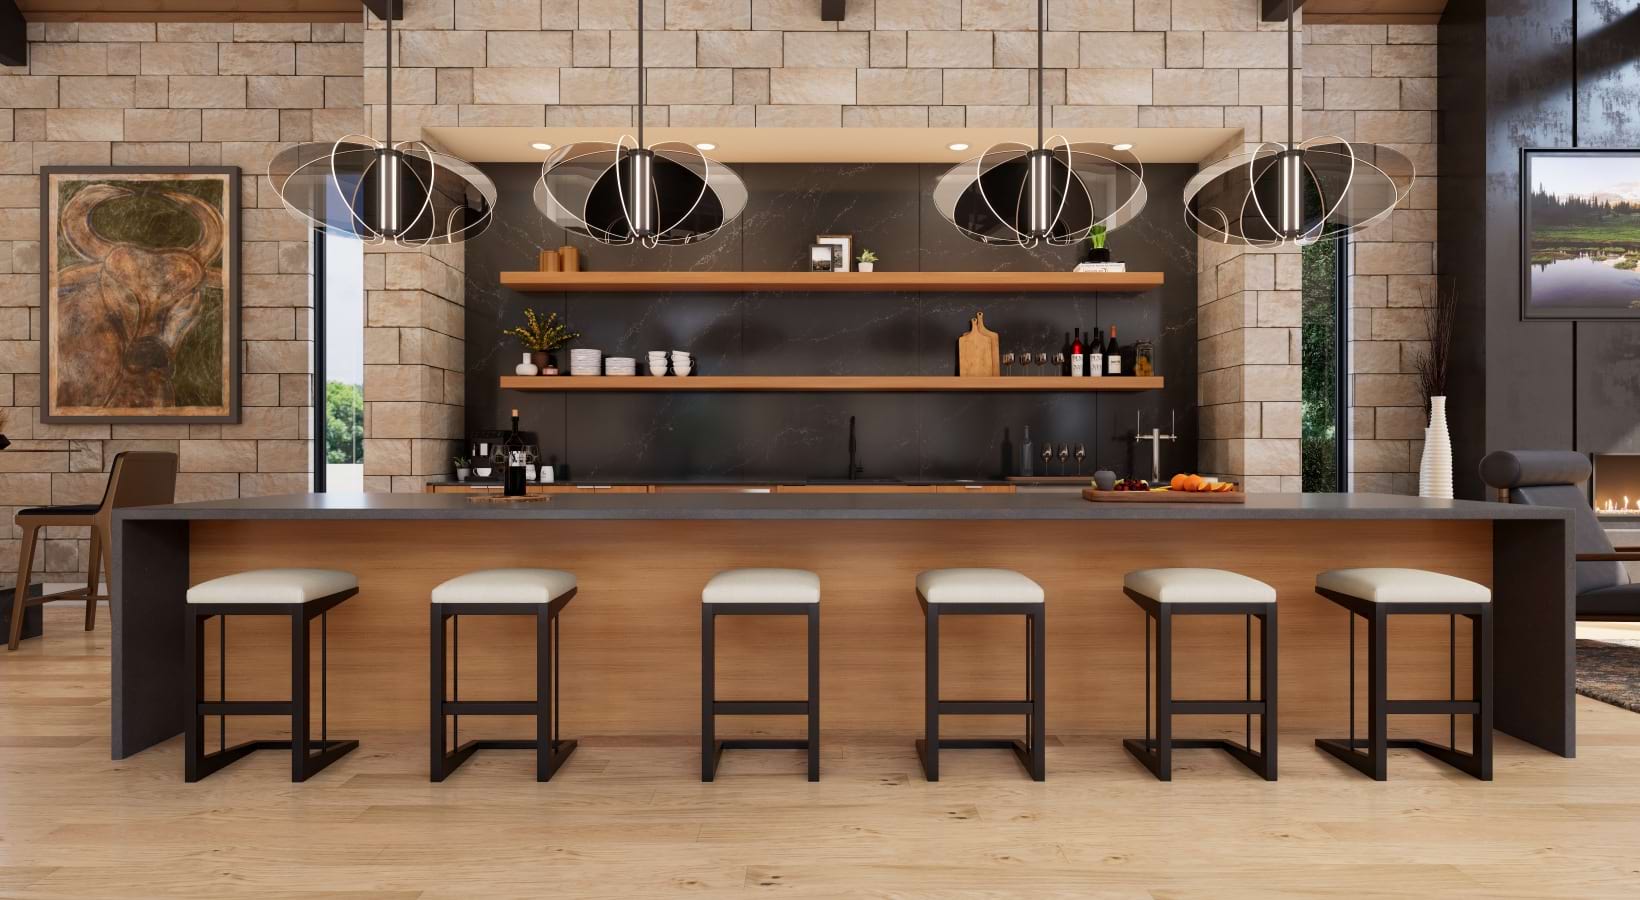
1-, 2-, and 3-Bedroom Apartments in Lewisville, TX
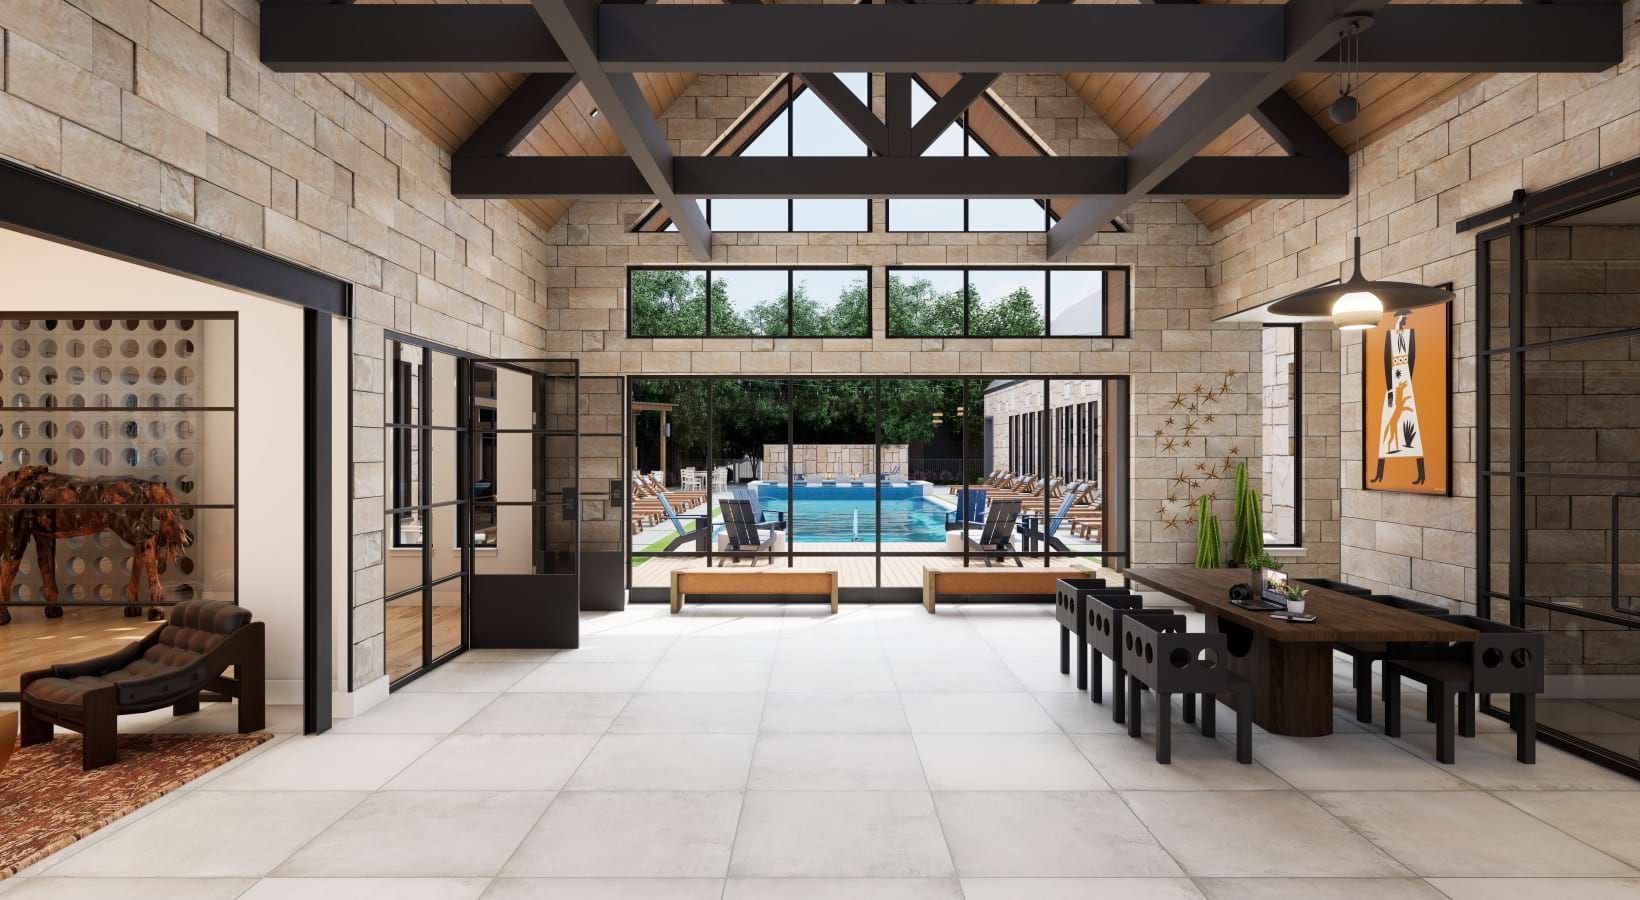
The right home feels like you from the moment you step inside. At Ellis at Old Town, we offer 1-, 2-, and 3-bedroom apartments in Lewisville, with a variety of charming floor plan styles including townhomes, cottages, and flats. Discover a unique layout that complements your lifestyle.
Explore Our Luxury Townhome, Cottage, and Apartment Floor Plans
If you’re seeking 1-bedroom apartments in Lewisville, you'll find comfortable open floor plans that make the most of every square foot. Need additional space? We also offer 2-bedroom apartments and 3-bedroom apartments, whether that extra room becomes a home office, guest space, or something entirely your own.
Our townhomes and cottages create even more possibilities. Explore 1-bedroom townhomes, 2-bedroom townhomes, and 3-bedroom townhomes as you consider the floor plan ... Read More
1-, 2-, and 3-Bedroom Apartments in Lewisville, TX
The right home feels like you from the moment you step inside. At Ellis at Old Town, we offer 1-, 2-, and 3-bedroom apartments in Lewisville, with a variety of charming floor plan styles including townhomes, cottages, and flats. Discover a unique layout that complements your lifestyle.
Explore Our Luxury Townhome, Cottage, and Apartment Floor Plans
If you’re seeking 1-bedroom apartments in Lewisville, you'll find comfortable open floor plans that make the most of every square foot. Need additional space? We also offer 2-bedroom apartments and 3-bedroom apartments, whether that extra room becomes a home office, guest space, or something entirely your own.
Our townhomes and cottages create even more possibilities. Explore 1-bedroom townhomes, 2-bedroom townhomes, and 3-bedroom townhomes as you consider the floor plan that works best for you.
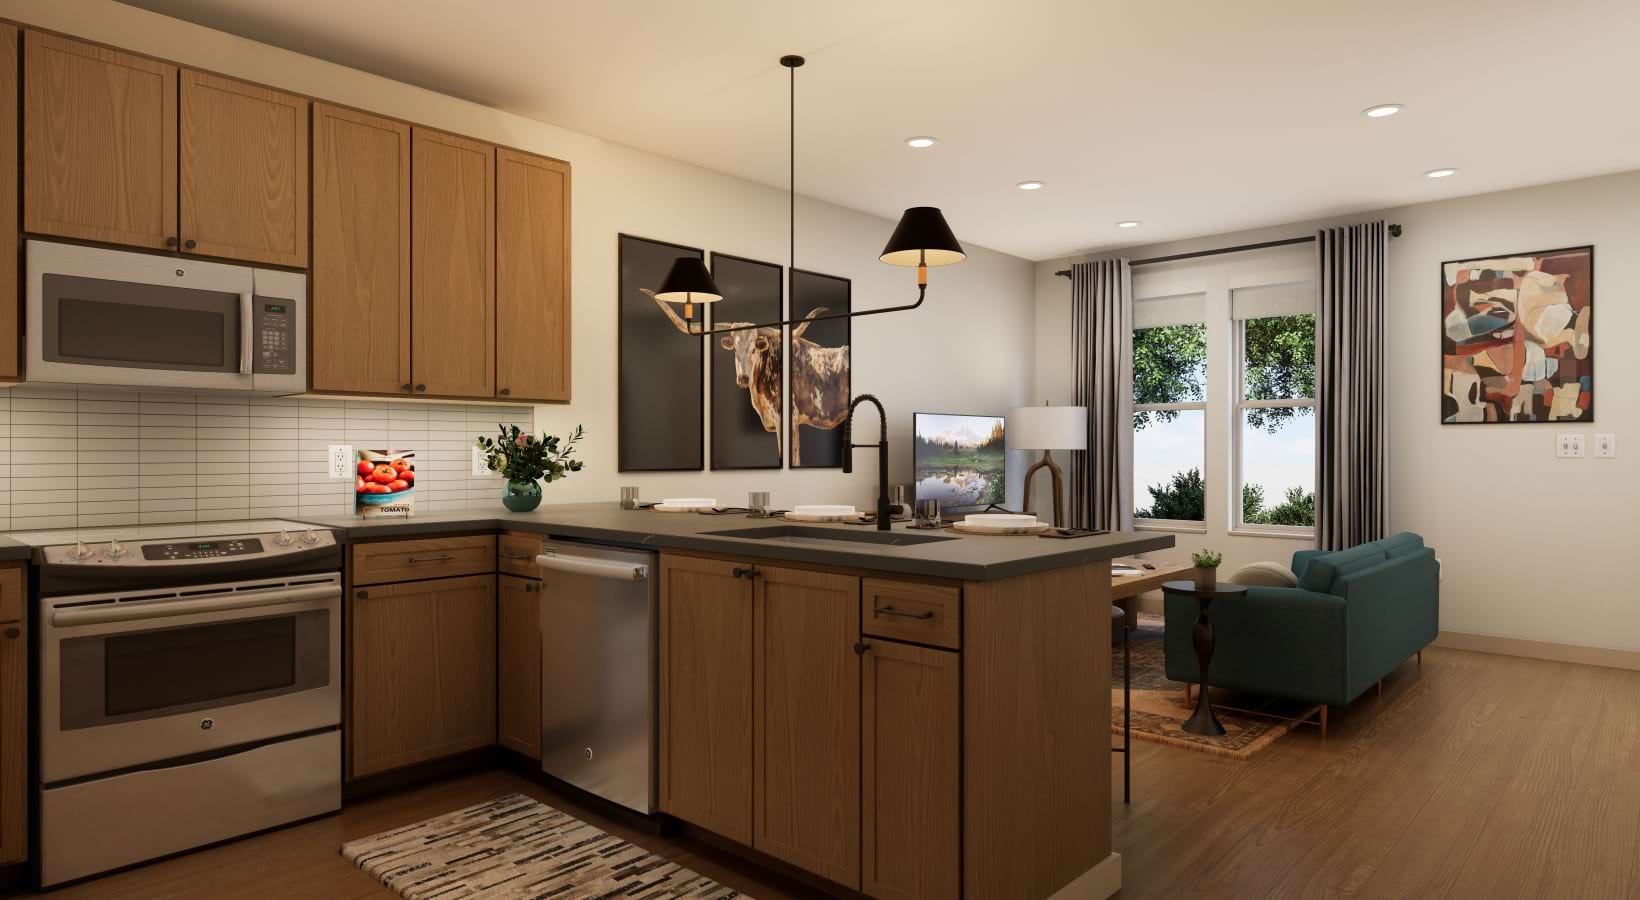
Thoughtful interiors elevate your everyday routine. Quartz countertops and stainless steel appliances bring modern style to your kitchen, while custom cabinetry and millwork add refined character. You’ll also enjoy vinyl wood-plank flooring, walk-in closets, and ceiling fans in living rooms and bedrooms.
For those seeking added convenience, in-unit washers and dryers are available in all our floor plans. Select homes also feature helpful dog doors for your 4-legged companion.
Your floor plan sets the stage for your lifestyle. Explore our available layouts and discover which townhome, cottage, or apartment flat feels most like home.
Straightforward Pricing, Thoughtfully Shared
Remarkable living starts with transparency. We provide a complete overview of potential costs upfront, giving you the confidence to make informed decisions before you lease.
View the Complete Fee Guide
*Your TOTAL MONTHLY PRICE reflects our commitment to clarity and includes BASE RENT plus all MANDATORY MONTHLY FEES AND CHARGES. It does not include variable or usage-based fees, optional services, situational fees, or charges required at or before move-in or at move-out. These variable fees—such as utilities or third-party services—may change based on provider rates, resident usage, or other external factors. Base rent is informed by the local market. Security deposit amounts (if required) may be adjusted based on screening results. Residents are responsible for damages beyond ordinary wear and tear and may be required to maintain renters insurance or obtain a liability waiver, if offered. As part of our commitment to transparency, all required local tenant-rights disclosures will be provided during the application process. Our team is available to walk you through any details.
Floor plans are artist’s rendering. All dimensions are approximate. Actual product and specifications may vary in dimension or detail. Not all features are available in every home. Prices and availability are updated regularly. Contact a representative for details.
View Floor Plan
Contact Us
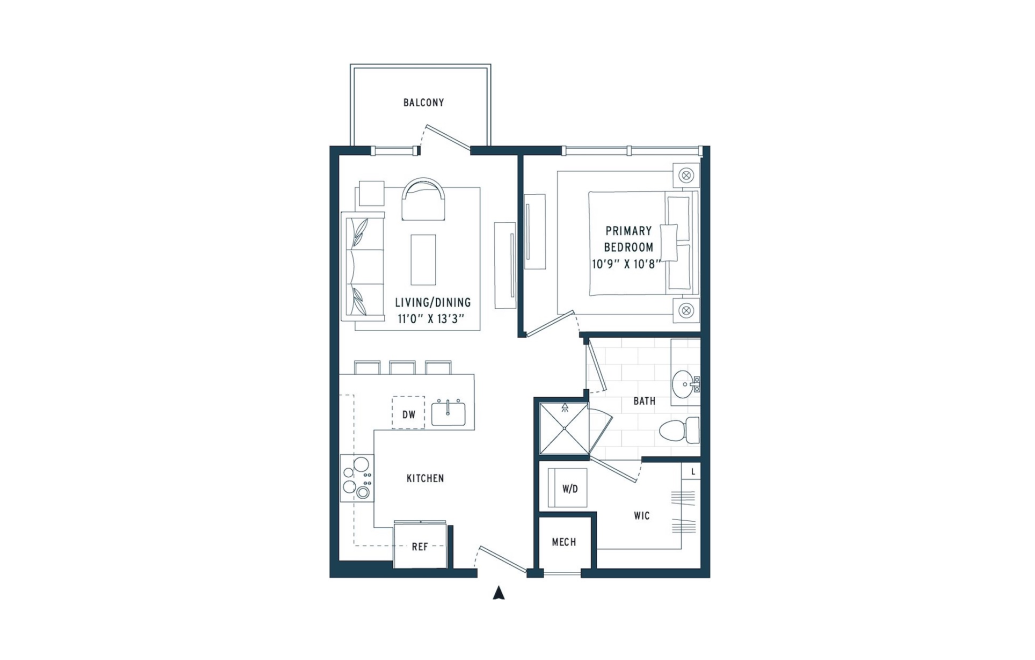
A1 Comm
1 bed1 bath600 sq. ft.
View Floor Plan
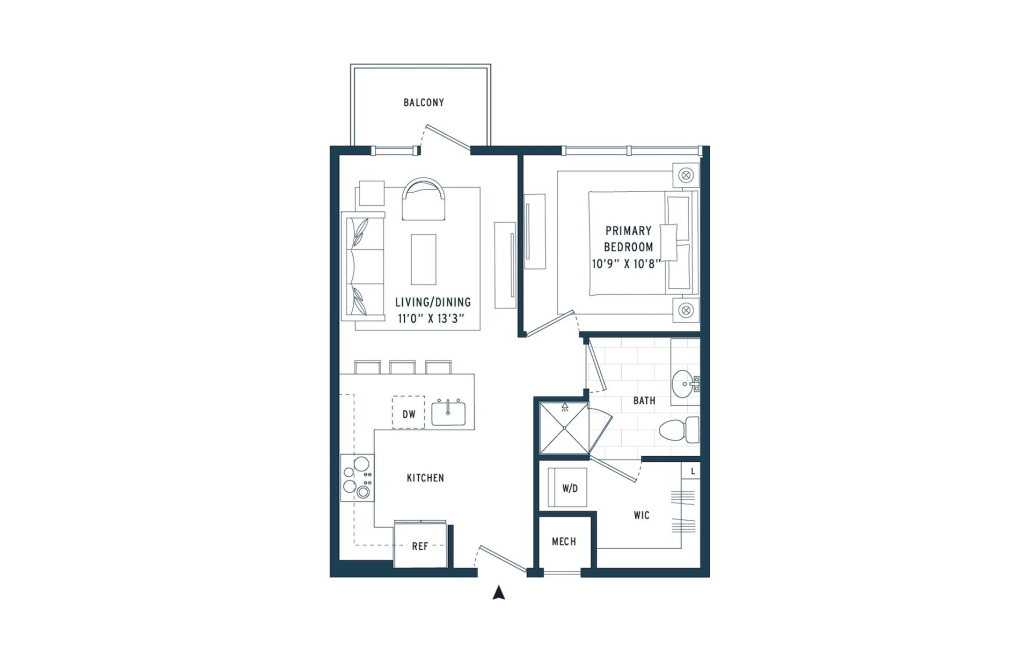
$1,480 /mo*
A1 Ess
1 bed1 bath600 sq. ft.
Only 2 left!
$1,319 Base Rent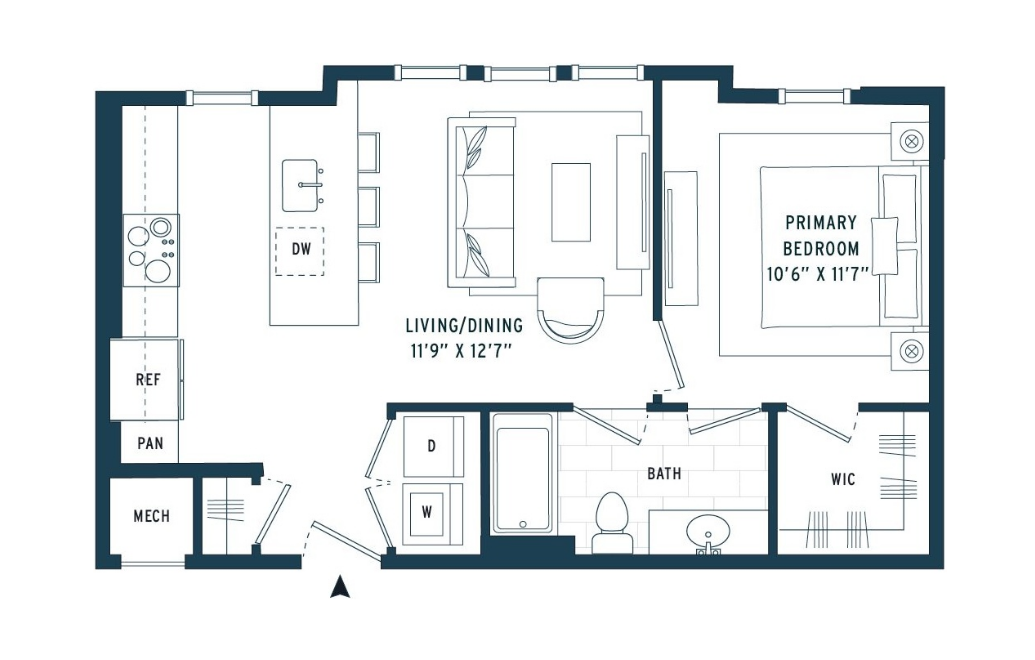
View Floor Plan
$1,586 /mo*
$1,425 Base Rent
A2.1 Att
1 bed1 bath630 sq. ft.
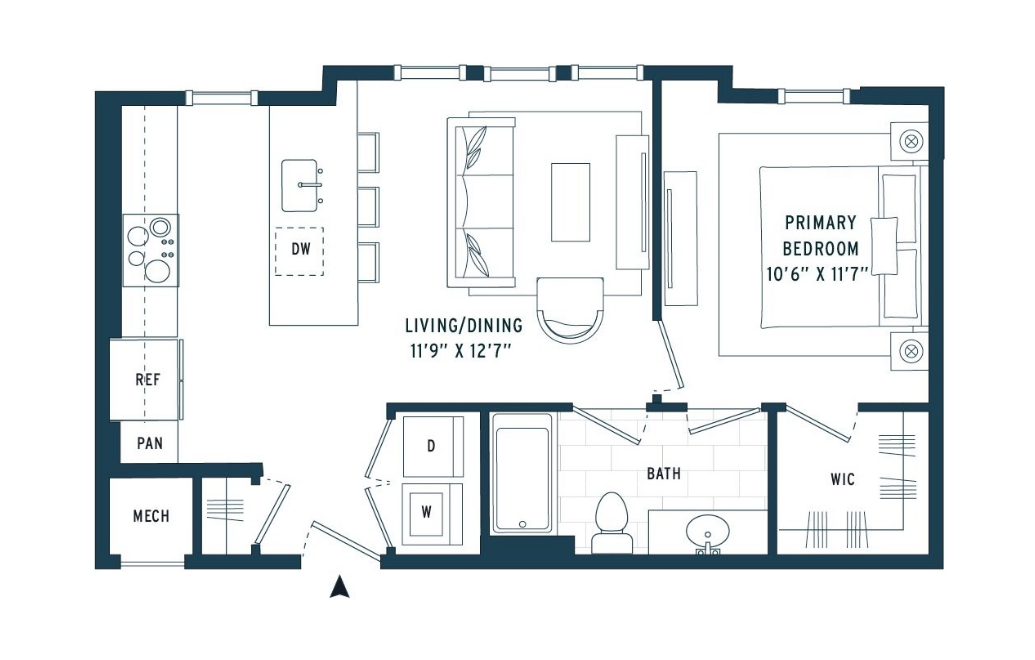
View Floor Plan
Contact Us
A2.1 Ess
1 bed1 bath630 sq. ft.
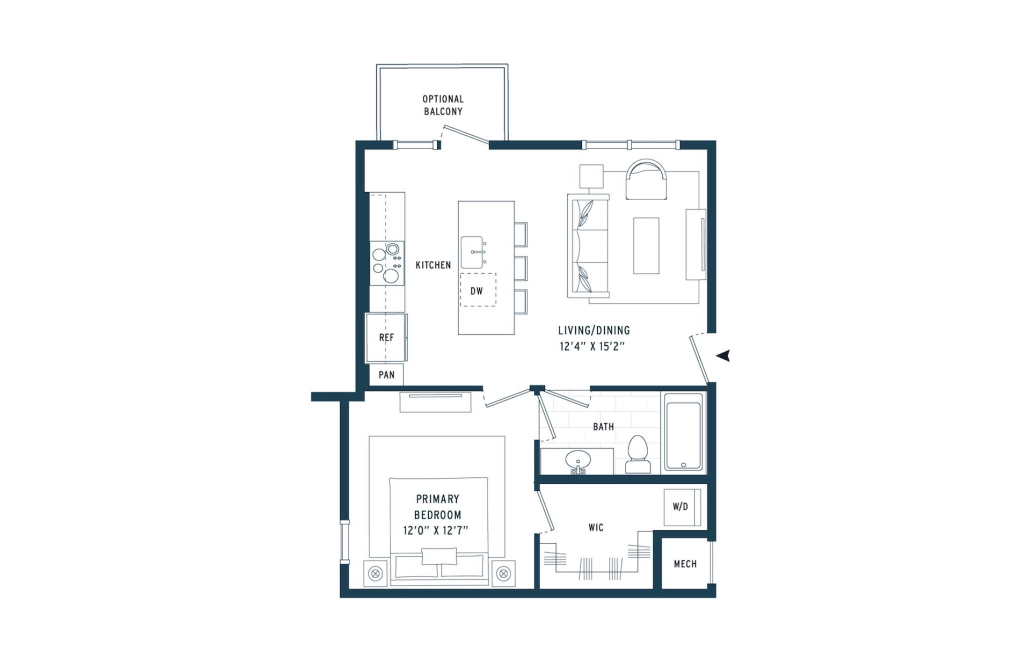
View Floor Plan
Contact Us
A3.1 Att
1 bed1 bath681 sq. ft.
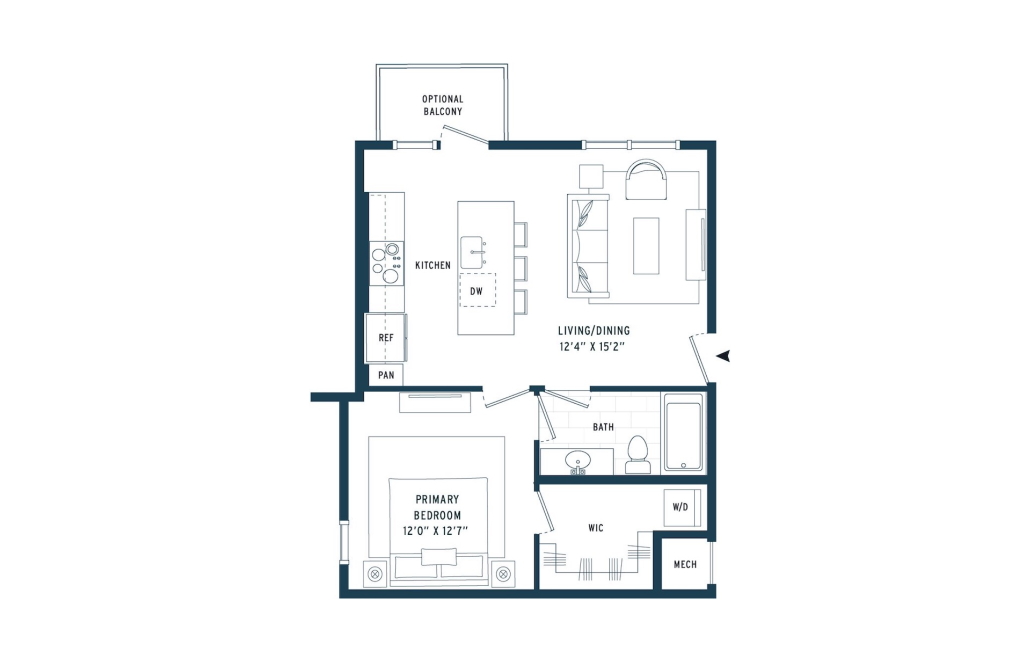
View Floor Plan
$1,736 /mo*
A3.2 Att
1 bed1 bath691 sq. ft.
Only 1 left!
$1,575 Base Rent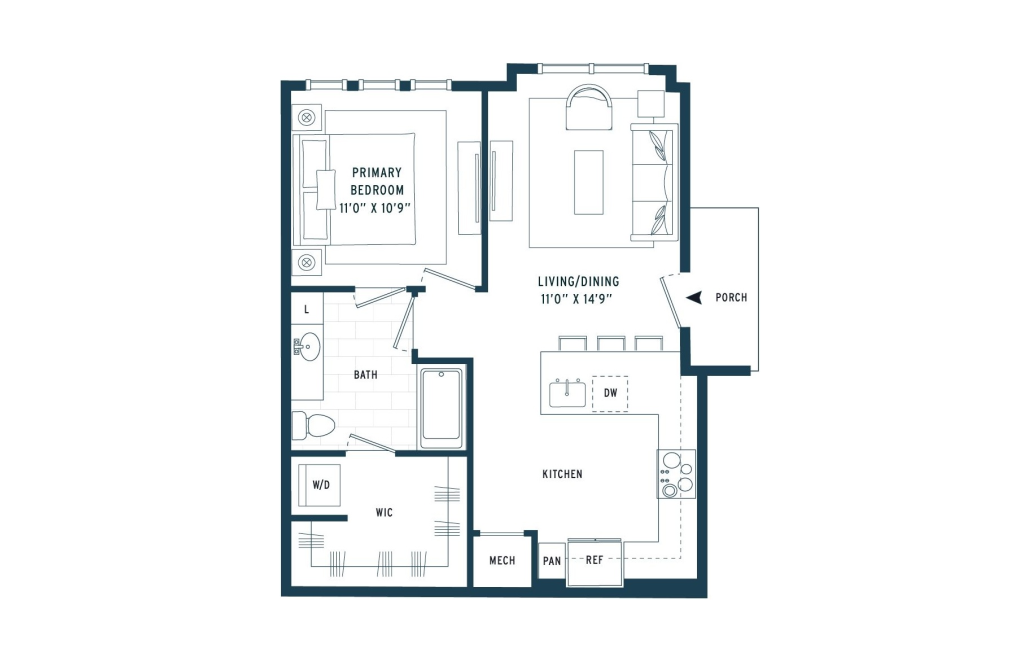
View Floor Plan
$1,761 /mo*
A4 Att
1 bed1 bath691 sq. ft.
Only 1 left!
$1,600 Base Rent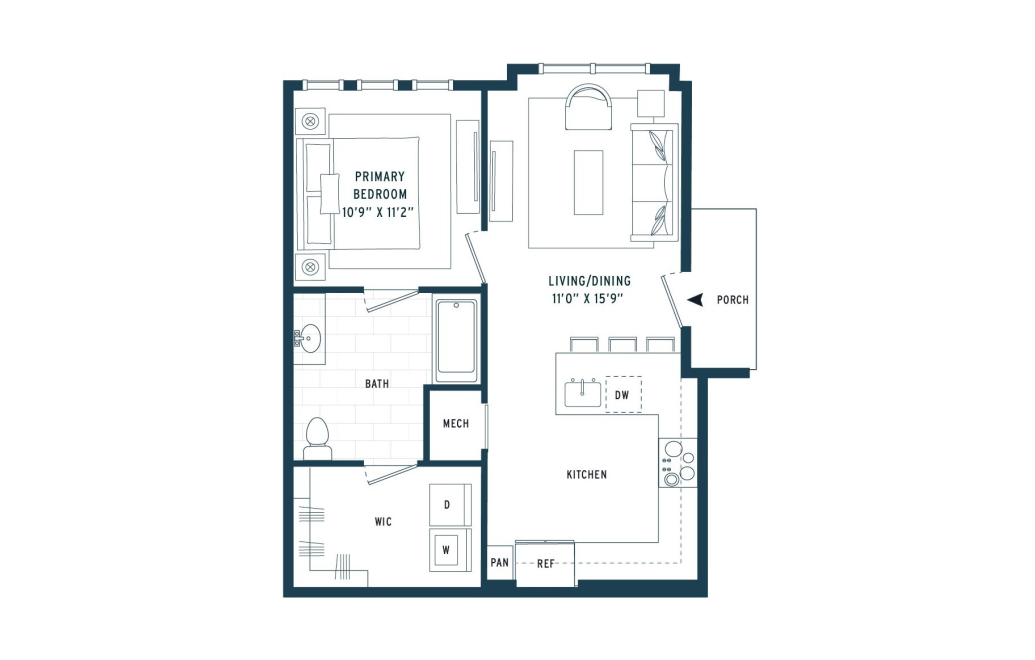
View Floor Plan
$1,761 /mo*
A5 Att
1 bed1 bath691 sq. ft.
Only 1 left!
$1,600 Base Rent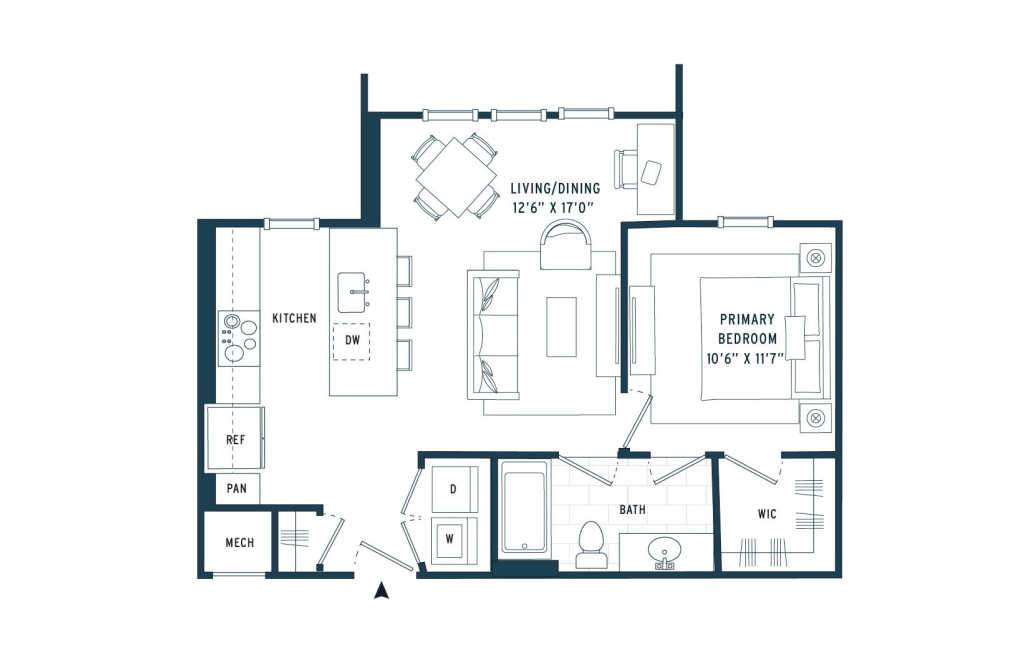
View Floor Plan
$1,736 /mo*
$1,575 Base Rent
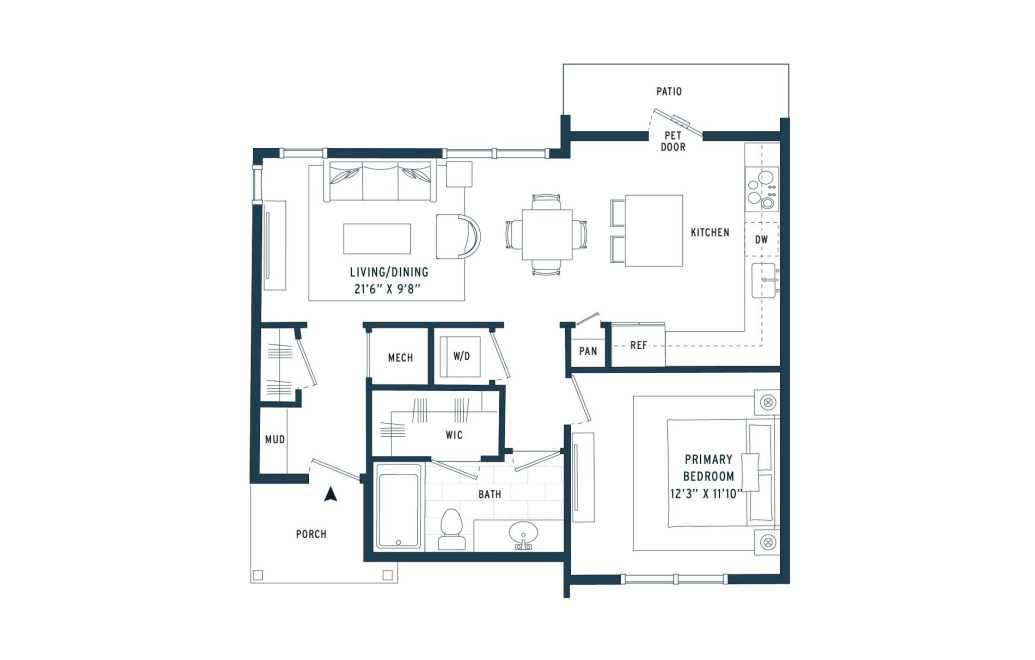
A2.2 Att
1 bed1 bath707 sq. ft.
View Floor Plan
$1,861 /mo*
$1,700 Base Rent
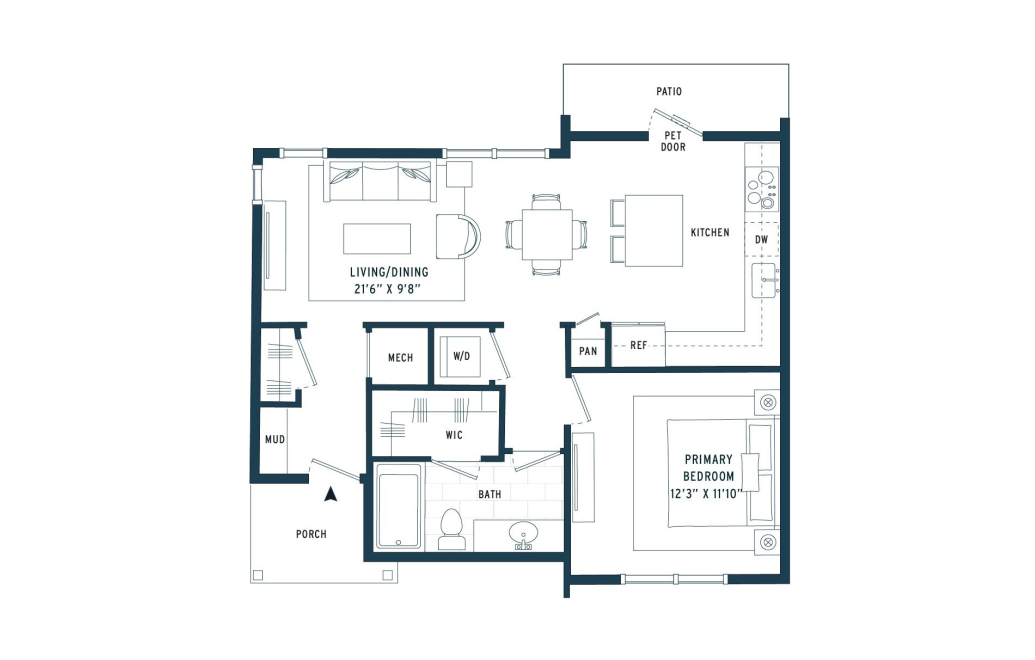
A1 C A
1 bed1 bath768 sq. ft.
View Floor Plan
Contact Us
A1 C
1 bed1 bath768 sq. ft.
View Floor Plan
$2,036 /mo*
$1,875 Base Rent
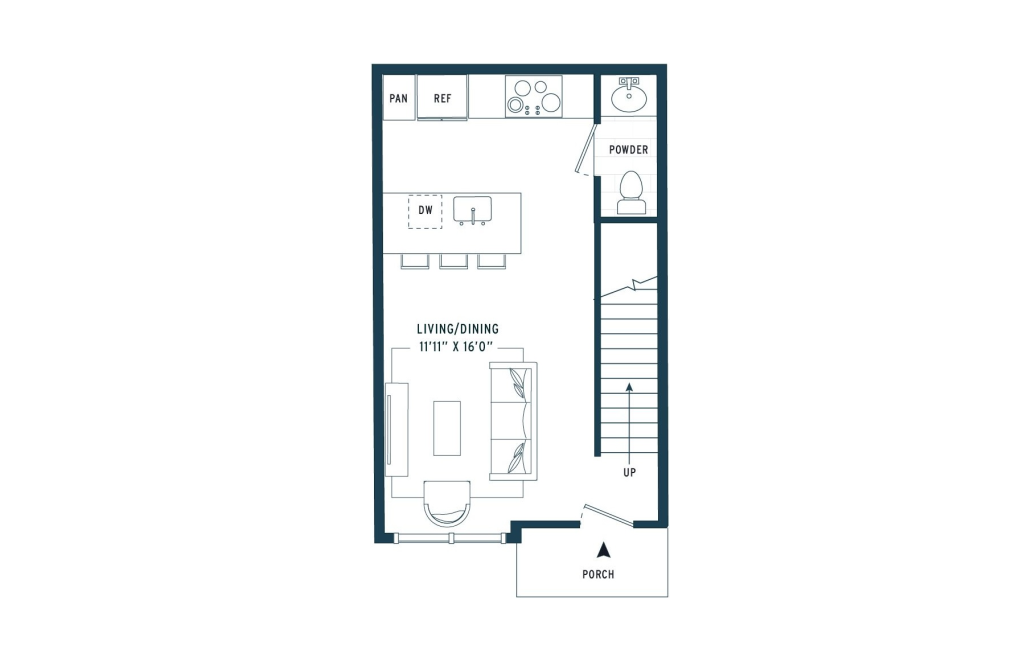
SA1
1 bed1.5 bath853 sq. ft.
View Floor Plan
Contact Us
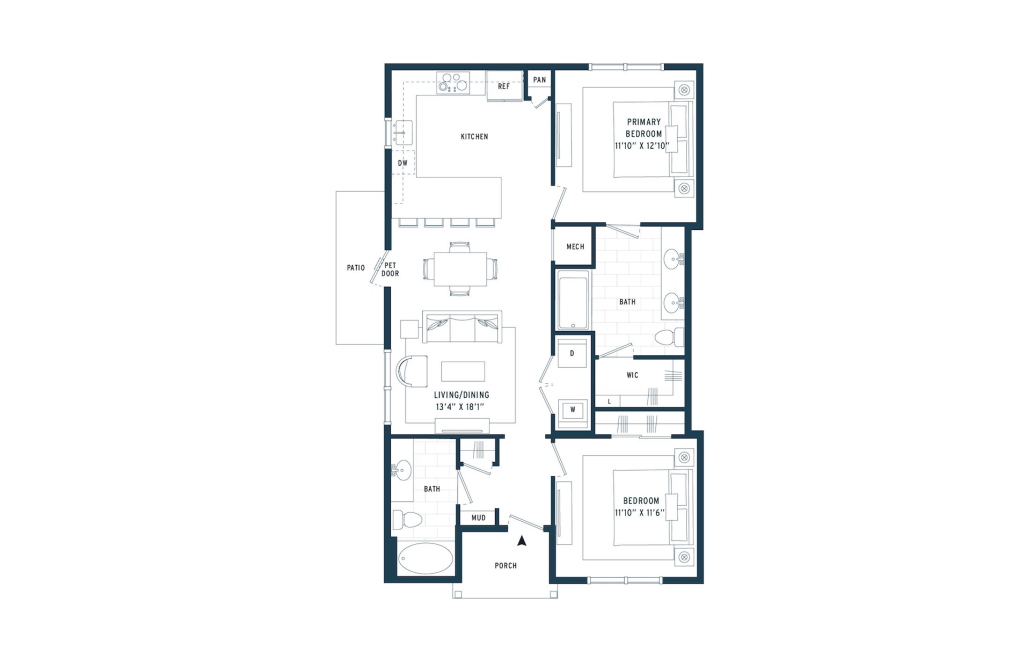
B1 C C
2 bed2 bath1100 sq. ft.
View Floor Plan
Contact Us
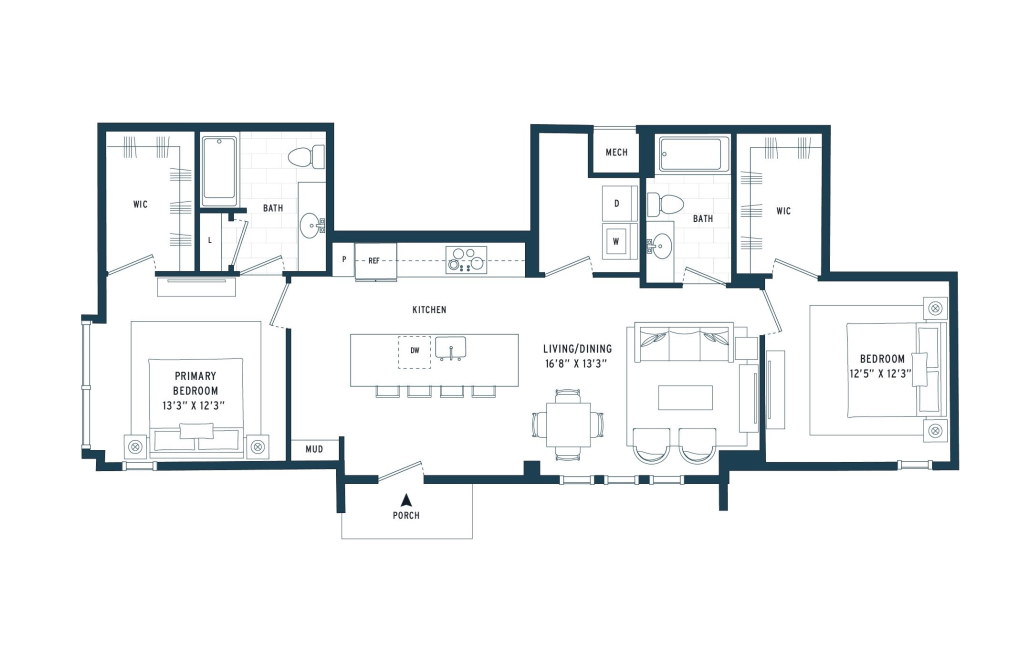
FB1 Ess
2 bed2 bath1181 sq. ft.
View Floor Plan
$1,745 /mo*
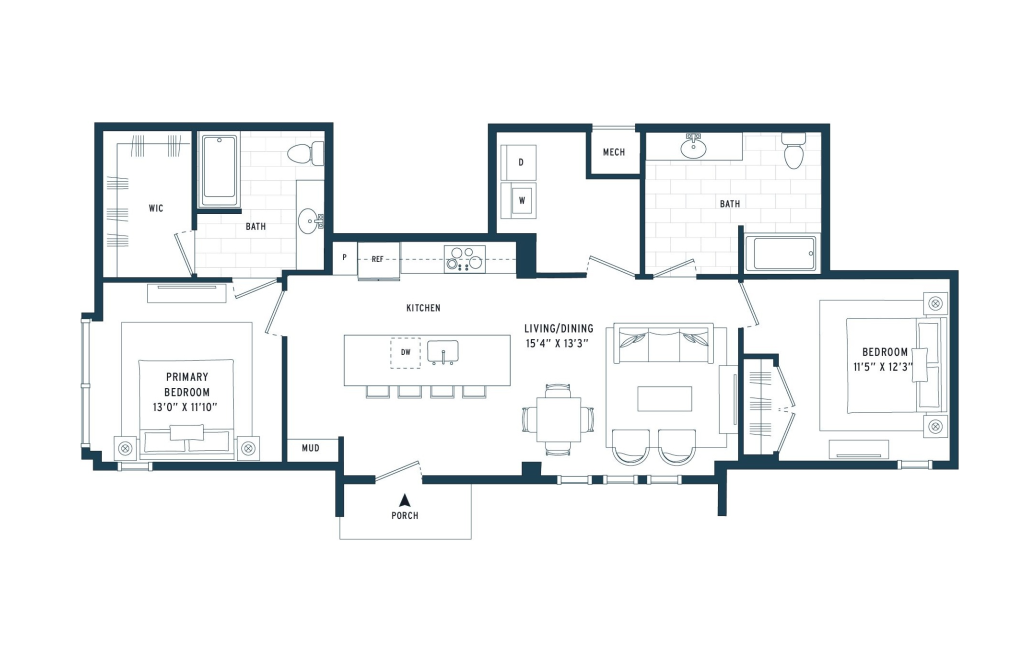
FB2 Ess
2 bed2 bath1202 sq. ft.
Only 1 left!
$1,584 Base Rent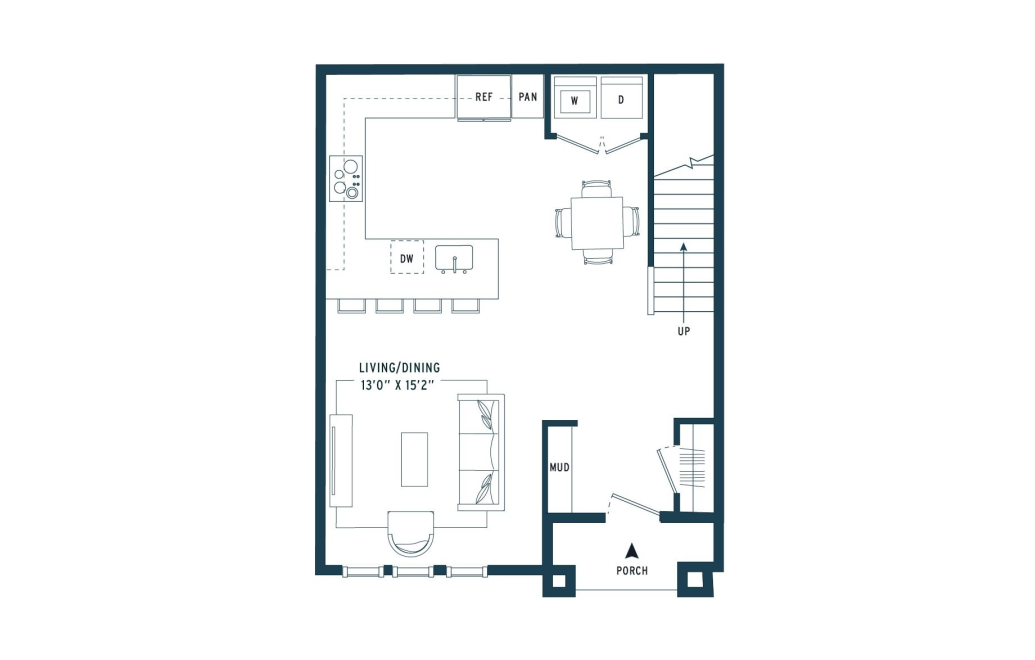
View Floor Plan
Contact Us
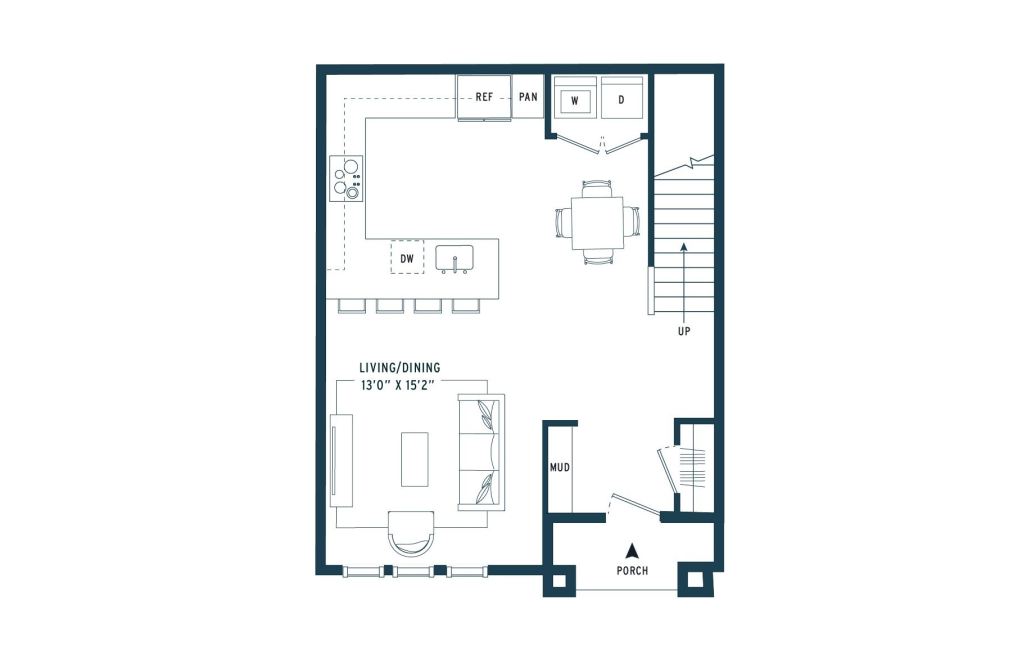
SB1 Ess
2 bed2 bath1272 sq. ft.
View Floor Plan
$2,273 /mo*
SB1 Att
2 bed2 bath1272 sq. ft.
Only 3 left!
$2,112 Base Rent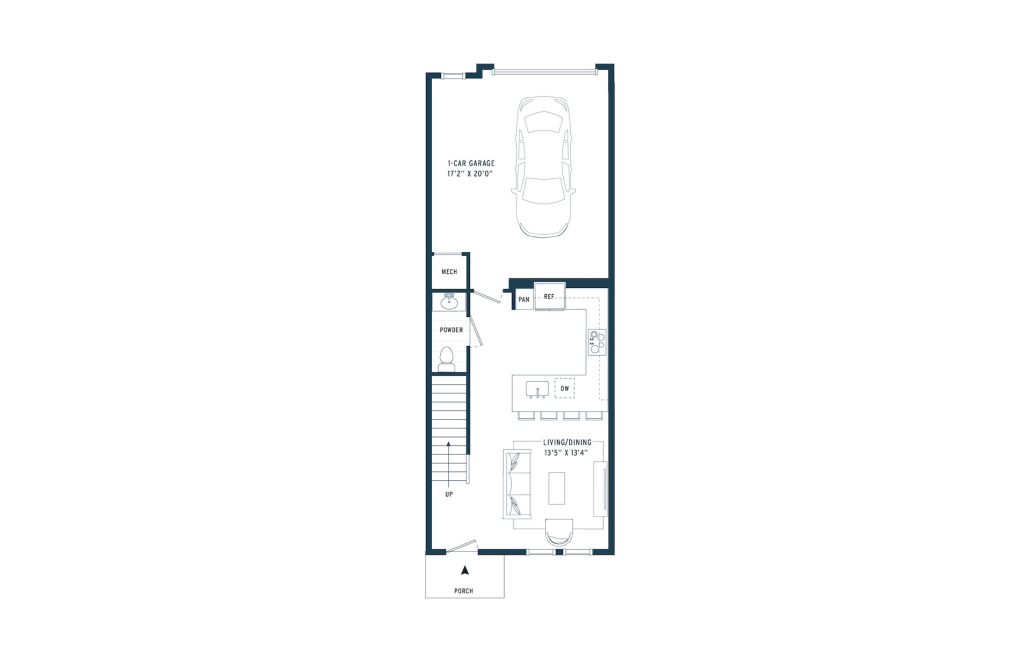
View Floor Plan
Contact Us
TH1 Att
2 bed2.5 bath1282 sq. ft.
View Floor Plan
Contact Us
TH2B Att
2 bed2 bath1300 sq. ft.
View Floor Plan
Contact Us
TH2A
2 bed2 bath1304 sq. ft.
View Floor Plan
Contact Us
TH2A Att
2 bed2 bath1304 sq. ft.
View Floor Plan
Contact Us
TH3
2 bed2 bath1314 sq. ft.
View Floor Plan
$2,686 /mo*
TH4
2 bed2 bath1319 sq. ft.
Only 3 left!
$2,525 Base Rent
View Floor Plan
$2,686 /mo*
TH5
2 bed2.5 bath1322 sq. ft.
Only 1 left!
$2,525 Base Rent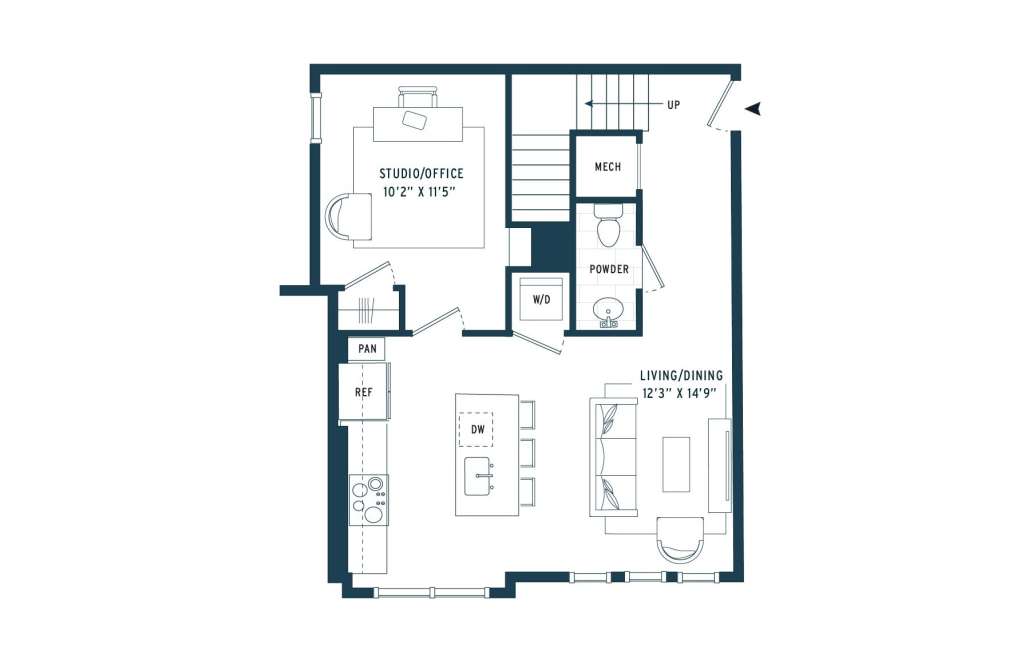
View Floor Plan
$2,736 /mo*
S2B
2 bed2.5 bath1336 sq. ft.
Only 3 left!
$2,575 Base Rent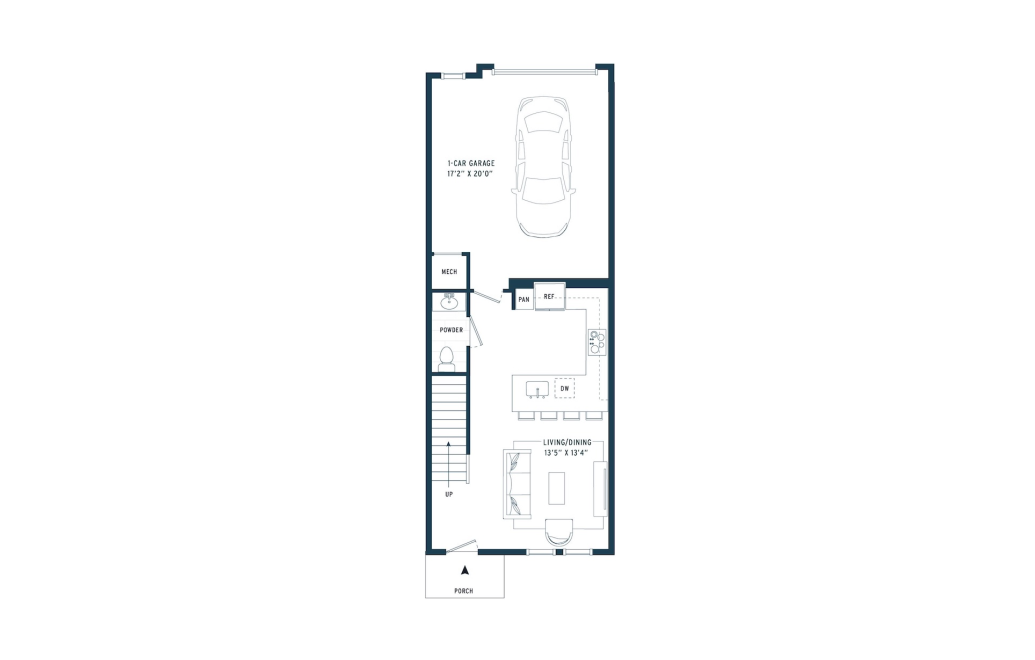
View Floor Plan
$2,986 - $3,010 /mo*
$2,825 - $2,849 Base Rent
TH2
2 bed2.5 bath1479 sq. ft.
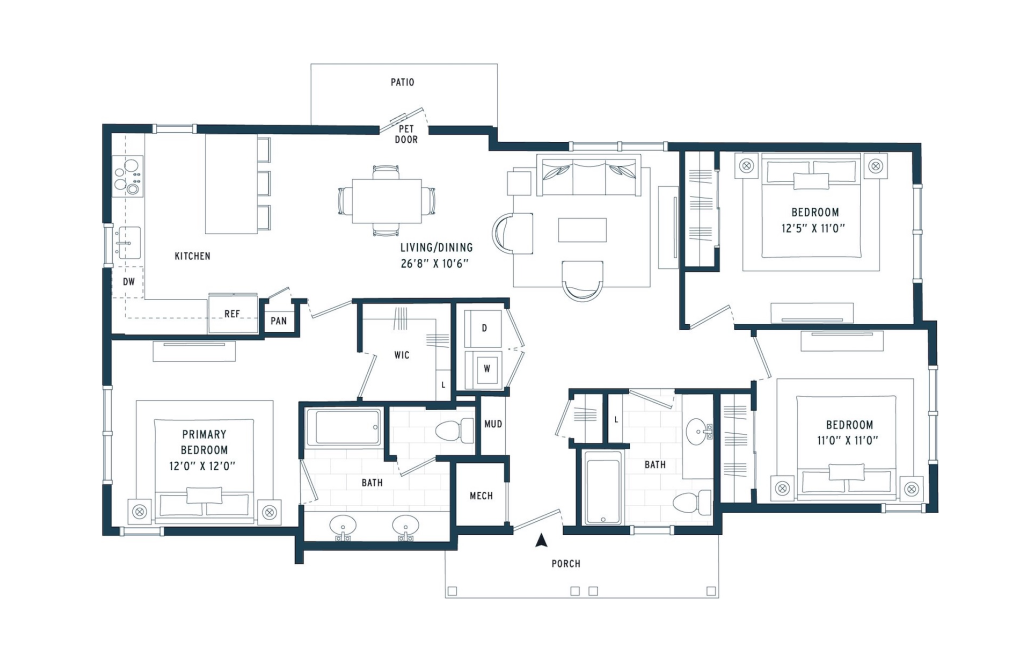
View Floor Plan
Contact Us
C1 C
3 bed2 bath1330 sq. ft.
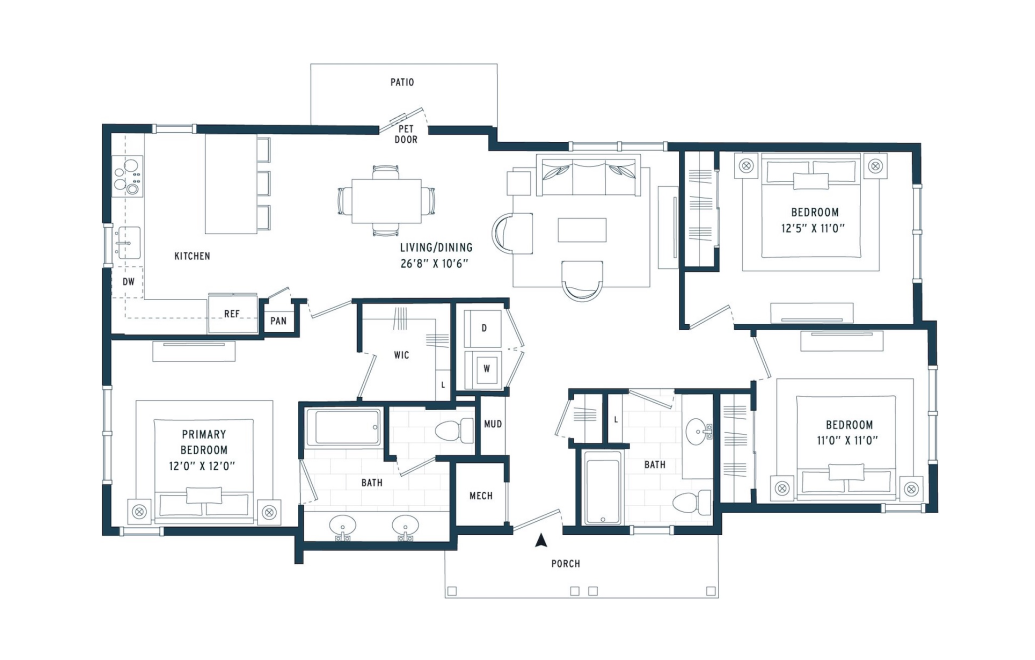
View Floor Plan
$2,601 /mo*
C1 C A
3 bed2 bath1330 sq. ft.
Only 1 left!
$2,440 Base Rent
*Your TOTAL MONTHLY PRICE reflects our commitment to clarity and includes BASE RENT plus all MANDATORY MONTHLY FEES AND CHARGES. It does not include variable or usage-based fees, optional services, situational fees, or charges required at or before move-in or at move-out. These variable fees—such as utilities or third-party services—may change based on provider rates, resident usage, or other external factors. Base rent is informed by the local market. Security deposit amounts (if required) may be adjusted based on screening results. Residents are responsible for damages beyond ordinary wear and tear and may be required to maintain renters insurance or obtain a liability waiver, if offered. As part of our commitment to transparency, all required local tenant-rights disclosures will be provided during the application process. Our team is available to walk you through any details.
Floor plans are artist’s rendering. All dimensions are approximate. Actual product and specifications may vary in dimension or detail. Not all features are available in every home. Prices and availability are updated regularly. Contact a representative for details.
Everything, Clearly Outlined
This guide walks through potential move-in and monthly costs beyond rent, helping you understand the full picture before you move forward.